Space and capacity
Confirm room dimensions, doorway and delivery access, users per session, daily traffic and privacy needs.
 SANAI HEALTH
OFFICIAL COMPANY MATERIAL · OXYGEN WELLNESS SPACE
A modular oxygen-enriched environment for hotels, wellness centers and health spaces
A project-based space combining oxygen enrichment, a comfortable interior, environmental monitoring and optional wellness equipment. The proposed configuration depends on use, occupancy, altitude, ventilation, utilities and destination requirements.
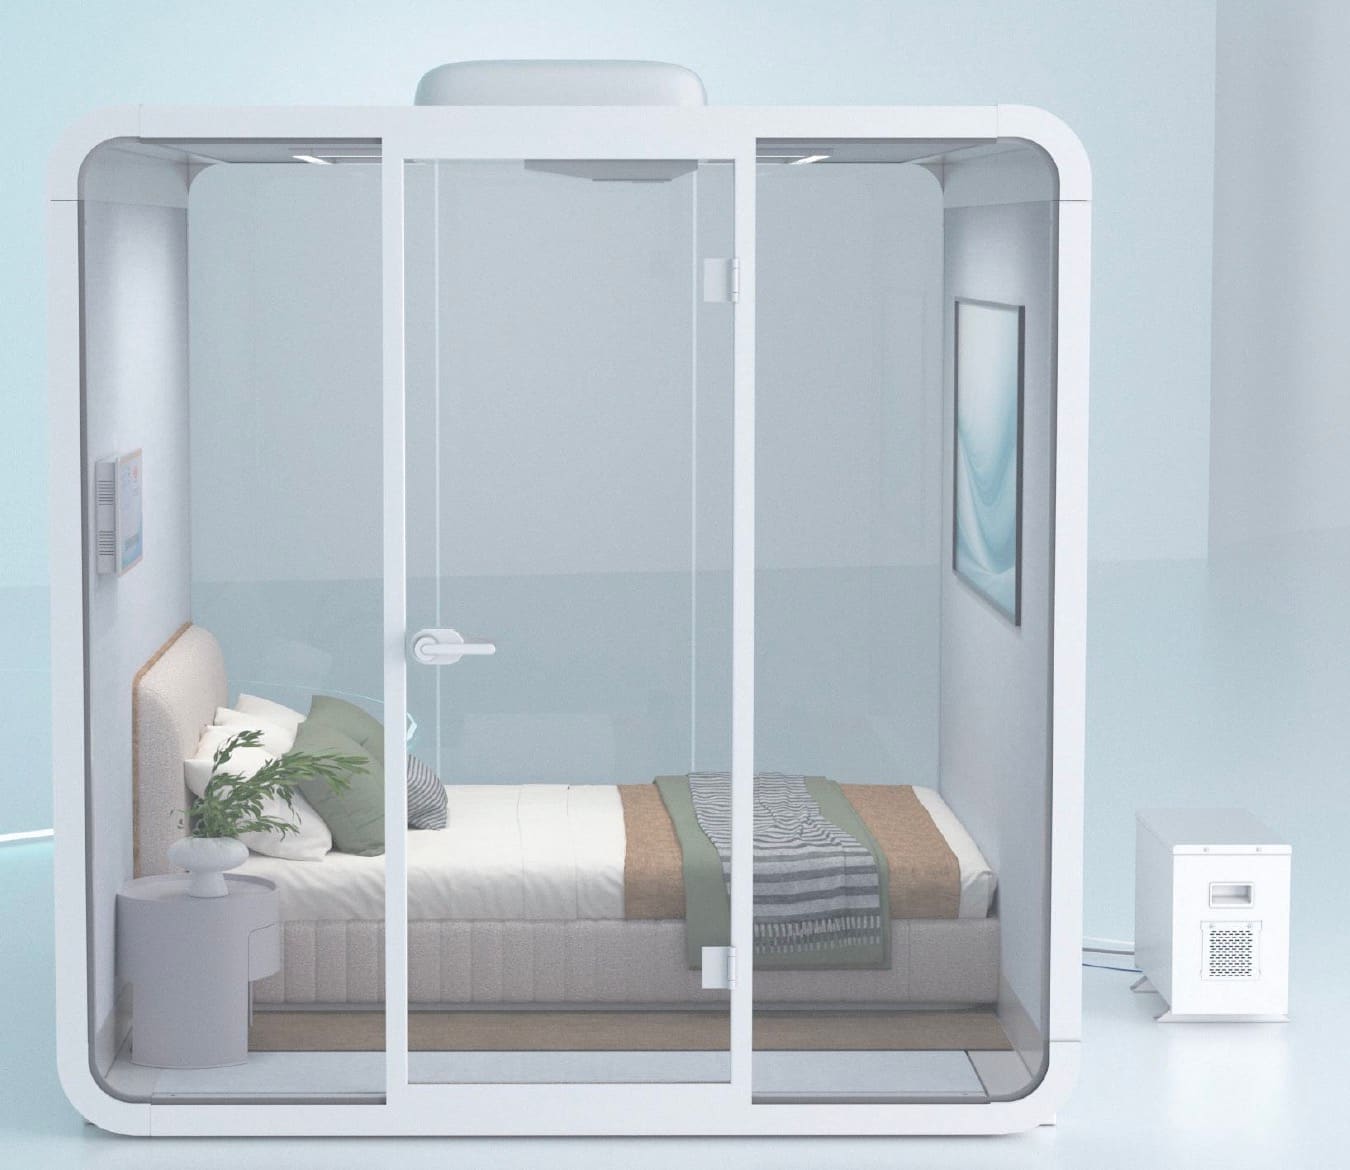
Product and project gallery
Images from Sanai Health's 2026 company presentation show the cabin format, sample interior and commercial installations.
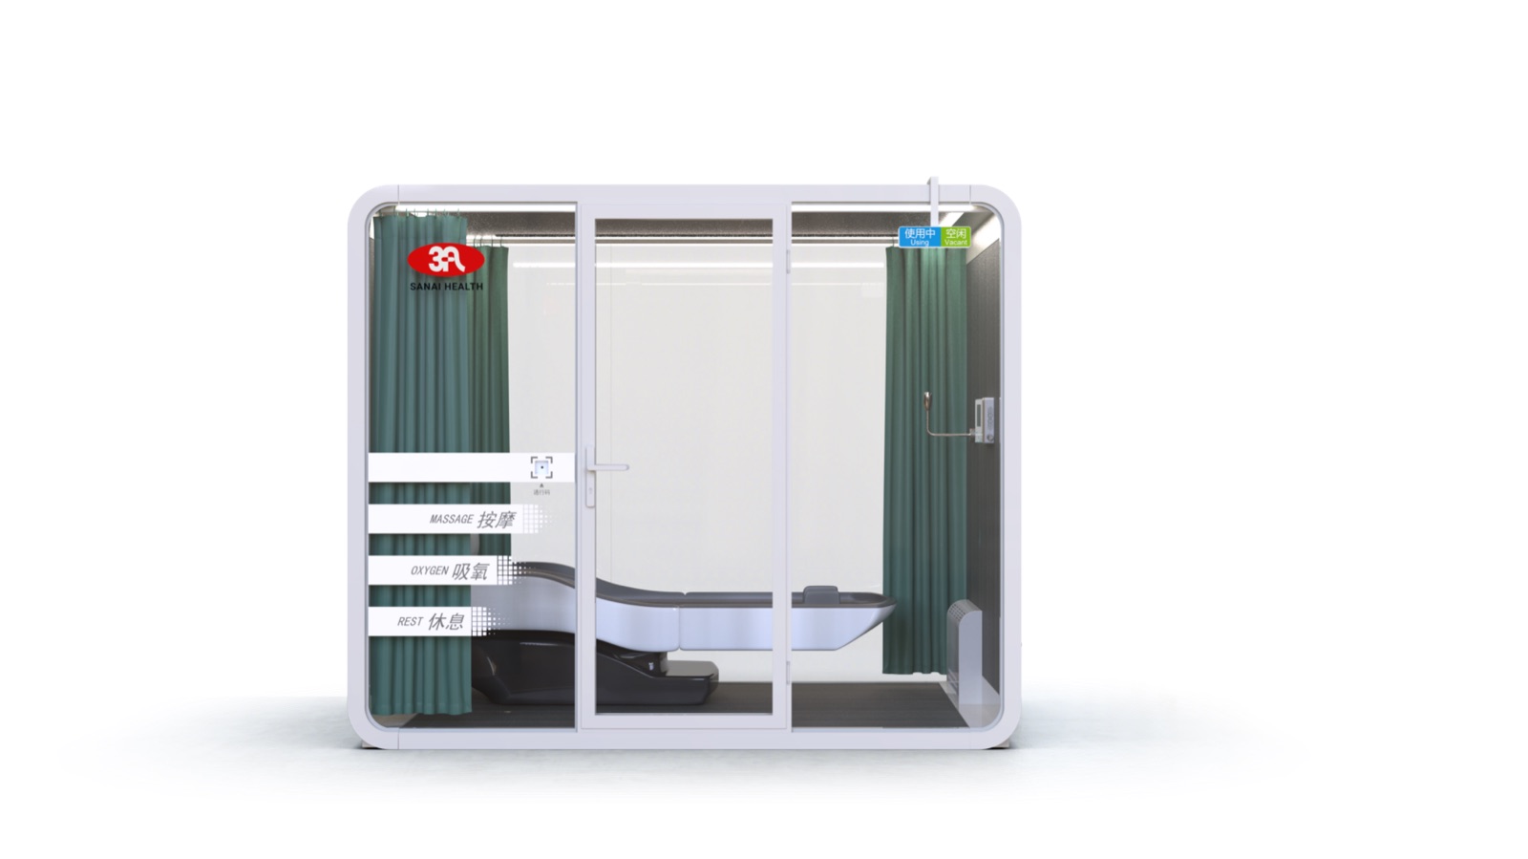
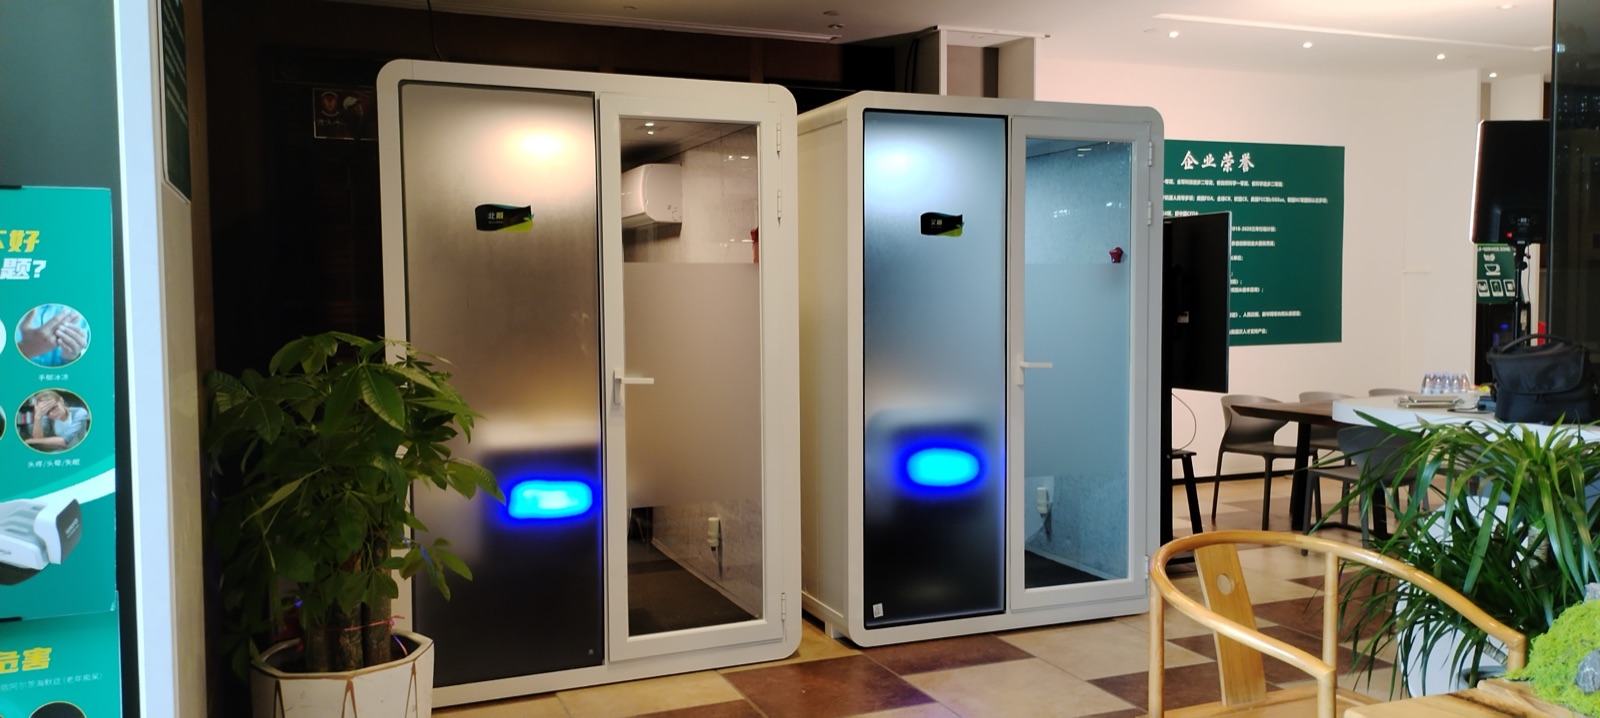
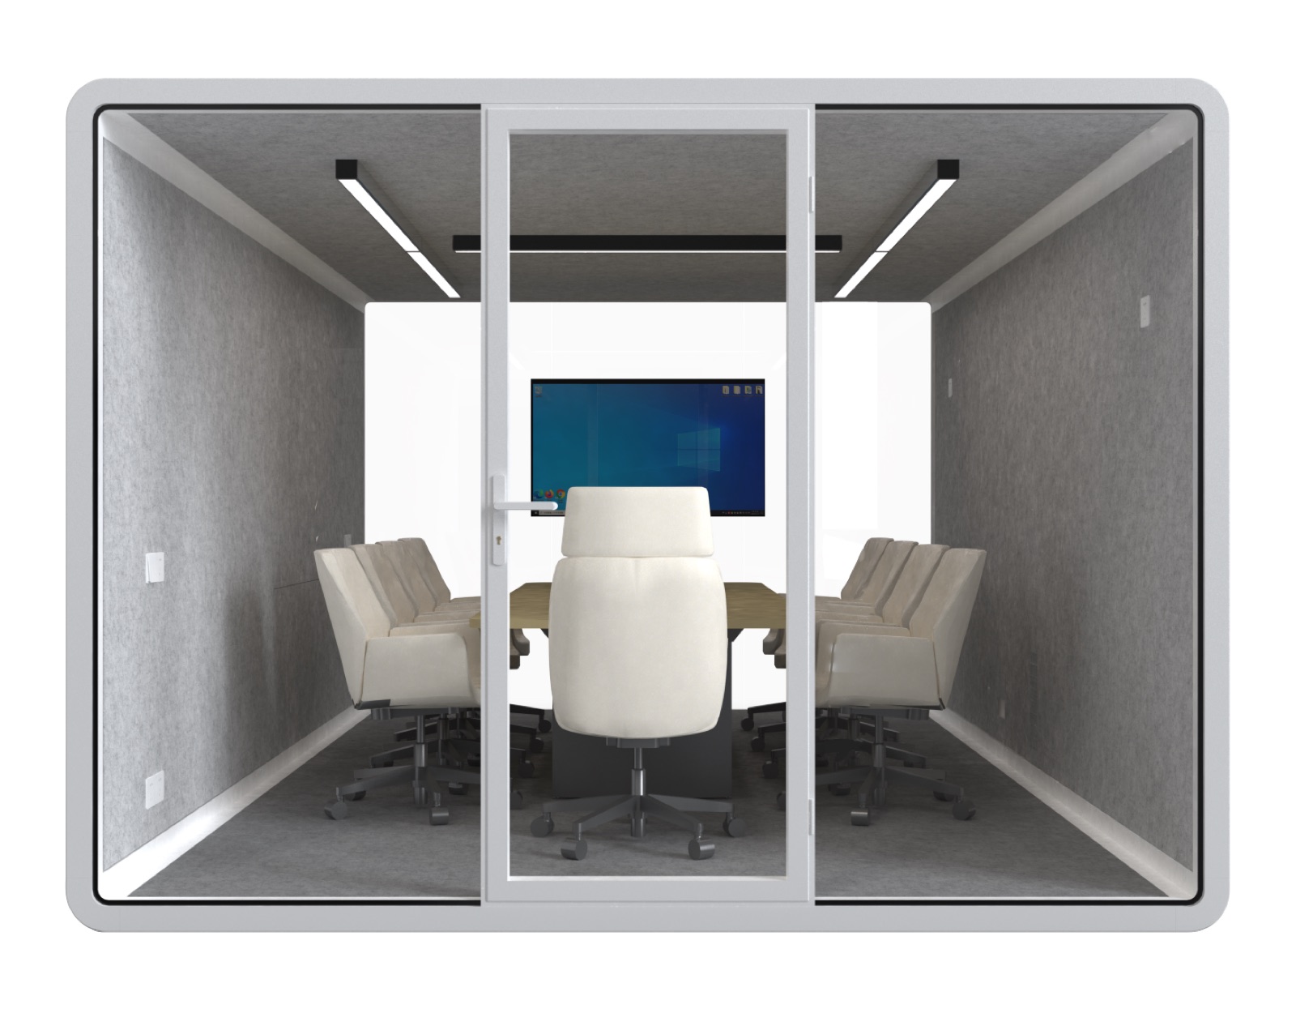
PROJECT INPUTS
Confirm room dimensions, doorway and delivery access, users per session, daily traffic and privacy needs.
Document altitude, room volume, ventilation, electrical supply, temperature, humidity, noise and fire-safety conditions.
Configure oxygen, negative ions, seating, monitoring and optional wellness equipment around the commercial concept.
The formal proposal should separate equipment, site works, installation, commissioning, training, maintenance and local compliance responsibilities.
APPLICATIONS
SOURCE BOUNDARY
This page is based on official company presentation materials and does not constitute medical advice, regulatory approval or a certification commitment for any destination.
FAQ
It is a configured space solution. The delivered scope may include the cabin or room, oxygen generation and delivery, environmental control, monitoring and optional wellness equipment, as defined in the formal proposal.
Send the city and altitude, room dimensions or floor plan, expected occupancy, intended use, available power and ventilation, and target opening date.
No. Website content supports early planning. Procurement and construction must follow approved drawings, the confirmed configuration, destination requirements and contract documents.